432 Windchime Dr, Wilmington, NC 28412
- $510,000
- 3
- BD
- 2
- BA
- 2,471
- SqFt






- List Price
- $510,000
- Status
- ACTIVE
- MLS#
- 100596464
- Days on Market
- 0
- Year Built
- 2007
- Levels
- One
- Bedrooms
- 3
- Bathrooms
- 2
- Full-baths
- 2
- Living Area
- 2,471
- Acres
- 0.25
- Neighborhood
- Rivers Edge
Property Description

Low-maintenance living meets a thoughtfully designed floor plan in this stylish 3 bedroom, 2 bath home in Rivers Edge, close to Midtown Wilmington shopping and dining. The brick exterior and vinyl fencing help simplify upkeep, while lawn maintenance is included in the homeowners' association dues. Spend less time on yardwork and more time doing what you enjoy, like taking an after-dinner walk along the community sidewalks. Inside, wood floors, detailed trim, molding, archways, and high ceilings add polished character. The airy formal dining room features wainscoting and stacked windows, while the living room provides cozy warmth with a corner gas log fireplace. Nearby, the kitchen offers granite countertops, a pantry, breakfast area, and wrap-around hop-up counter for bar seating. Off the kitchen, the sunroom overlooks the fenced back yard and patio. It could also make a comfortable home office or hobby room with all its natural light. The split-bedroom floor plan creates additional privacy for the primary suite. Located near the kitchen, it includes a walk-in closet, double-sink vanity, tiled walk-in shower, soaking tub, and water closet. Two guest bedrooms and a full bathroom are located off the living room. The room over the garage is currently a large custom walk-in closet. It includes a closet and eave attic space for additional storage. With its low-maintenance features and well-planned floor plan, this Rivers Edge home combines practical living with classy details in a convenient Wilmington location.
/u.realgeeks.media/leeeatmon/email_logo_copy.png)
Additional Information
- HOA (annual)
- $1,190
- Available Amenities
- Maintenance Common Areas, Maintenance Grounds, Management
- Appliances
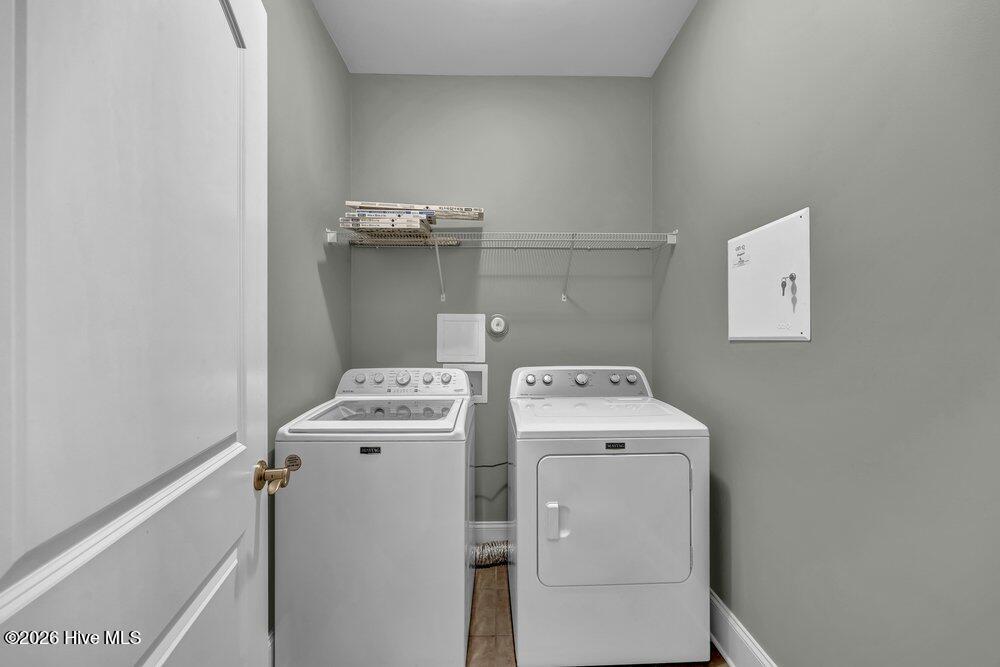
- Built-In Microwave, Washer, Dryer, Disposal, Dishwasher, Electric Range
- Interior Features
- Master Downstairs, Walk-In Closet(s), High Ceilings, Entrance Foyer, Ceiling Fans, Pantry, Walk-In Shower, Gas Logs, Walk-In Closet(s)
- Cooling
- Central Air, Heat Pump
- Heating
- Heat Pump, Electric, Forced Air
- Foundation
- Slab
- Roof
- Architectural
- Utilities
- Sewer Connected, Water Available
- Lot Water Features
- Other
- Water
- Public
- Elementary School
- Alderman
- Middle School
- Williston
- High School
- New Hanover
Mortgage Calculator
Listing courtesy of Coldwell Banker Sea Coast Advantage.

Copyright 2026 NCRMLS. All rights reserved. North Carolina Regional Multiple Listing Service, (NCRMLS), provides content displayed here (“provided content”) on an “as is” basis and makes no representations or warranties regarding the provided content, including, but not limited to those of non-infringement, timeliness, accuracy, or completeness. Individuals and companies using information presented are responsible for verification and validation of information they utilize and present to their customers and clients. NCRMLS will not be liable for any damage or loss resulting from use of the provided content or the products available through Portals, IDX, VOW, and/or Syndication. Recipients of this information shall not resell, redistribute, reproduce, modify, or otherwise copy any portion thereof without the expressed written consent of NCRMLS.